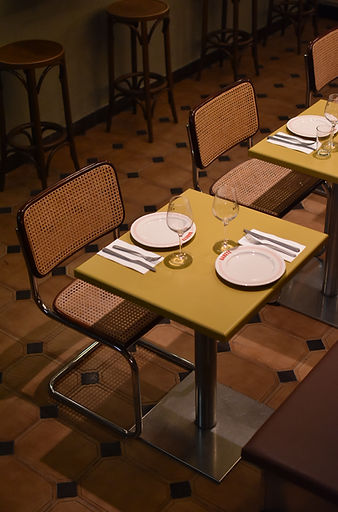
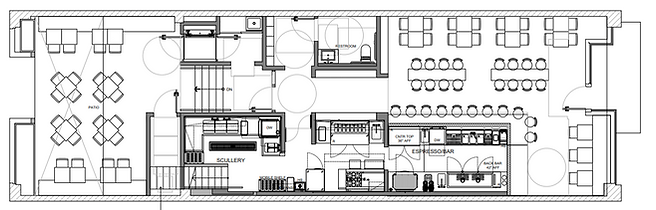
Barcelona 2025. Completed project.


Development and design of hospitality environments, from spatial concept to built interior. Renovation planning, layout strategies and the integration of materials, lighting and custom elements shape the atmosphere and functionality of each space.


Menorca 2026. Project in progress.
Analysis and concept development translating ideas into spatial narratives through materials, layout and visual language. From context and program to atmosphere and detail, projects evolve into coherent environments through interiors, furniture and custom elements.


Barcelona 2025. Completed project.

Atmospheres shaped through materials, light and rhythm, creating distinct identities.


FF&E strategies for interior projects, developed in dialogue with architecture, materials and the overall spatial concept.
US 2024. Project in progress.


Bespoke furniture and custom objects designed for architects and interior projects, responding to specific spatial and material contexts.
US 2024. Project in progress.


Renovation planning, spatial optimisation and material coherence shaping the transformation of existing environments.


Menorca 2026. Project in progress.

Creative direction for exhibitions, installations and events. Temporary environments and visual narratives that communicate ideas, products or cultural content.


Spatial Design & FF&E Creative Direction for Hospitality | Studio Sanna Völker
The evolution of the hospitality landscape demands more than aesthetic consistency; it requires a profound understanding of how physical environments communicate identity and facilitate human connection. As a spatial design studio hospitality Barcelona, Studio Sanna Völker bridges the gap between conceptual intention and architectural reality. For international hospitality decisors, brand directors, and architects, the challenge lies in creating spaces that transcend standard interior design to become immersive brand narratives. We provide a material-led approach that avoids generic solutions, focusing instead on the tactile quality of noble materials, the precision of spatial layout, and the strategic integration of custom elements.
Specializing in full-service hospitality interior design, our studio operates at the intersection of Scandinavian sensibility and Mediterranean craftsmanship. We understand that a hotel or restaurant is a living organism where operational efficiency must coexist with atmospheric depth. By providing FF&E creative direction for hospitality, we ensure that every piece of furniture, lighting fixture, and bespoke object contributes to a coherent spatial narrative. Our methodology is designed for B2B collaborations where the studio acts as an independent consultant or a lead creative partner, ensuring that the final built interior reflects the distinct heritage and future ambitions of the brand.
From Concept to Built Interior: Full-Service Hospitality Design
The transition from a visionary concept to a functional, high-end hospitality environment is a complex journey that requires both creative rigour and technical precision. At Studio Sanna Völker, we define full-service hospitality interior design as a holistic process where the spatial narrative is preserved from the first sketch to the final installation. This involves more than just selecting finishes; it requires renovation planning that respects the architectural context while optimizing the layout for modern user experiences. Whether developing a new boutique hotel or orchestrating a hospitality project renovation planning for an existing historic building, our focus remains on creating atmospheres that feel timeless yet contemporary.
Phases of full-service hospitality design
A meticulous methodology is the backbone of any successful international project. Our process begins with deep analysis: understanding the brand's DNA, the geographical context (from the rugged coast of Menorca to the urban density of Barcelona), and the programmatic requirements of the space. This initial phase is where the spatial narrative Spain is born—a conceptual framework that guides all subsequent decisions.
Examples of renovated hospitality projects
Renovating an existing space requires a delicate balance between preservation and transformation. In our recent projects, such as those scheduled for completion in Barcelona (2025) and Menorca (2026), we have demonstrated how renovation planning can breathe new life into heritage structures. By analyzing the existing bones of a building, we identify opportunities for spatial optimization to create bespoke environments for hotels and restaurants that respect their history while serving modern functions.
Spatial narrative and user experience
In the context of luxury hospitality, the "user experience" is the emotional residue left by the space. We believe that spatial narrative design Spain is the tool used to craft this experience. It is the invisible thread that connects the textures under a guest's fingertips to the way light falls across a room at sunset. A strong narrative ensures that the space tells a story—one of craftsmanship, local heritage, or avant-garde innovation.
Bespoke Environments for Hotels, Restaurants and Branded Spaces
The concept of "bespoke" is often diluted in the design industry, but at Studio Sanna Völker, it remains a pillar of our practice. Creating bespoke environments for hotels and restaurants involves the design and production of custom furniture and objects that cannot be found in a catalogue. These elements are developed in response to specific spatial and material contexts, ensuring that each branded interior possesses a unique identity. Through our FF&E creative direction for hospitality, we curate and design pieces that are "developed in dialogue with architecture," creating a seamless transition between the shell of the building and its contents.
Using noble materials to set atmosphere
The choice of materials is the most direct way to communicate quality and character. We prioritize "noble materials"—stone, wood, metal, and glass—processed with a respect for their inherent properties. In our material-led design for restaurants, the selection of a specific marble for a bar or a particular timber for seating is a strategic decision. These materials age with grace, gaining a patina that adds to the history of the space.
FF&E creative direction for hospitality
Furniture, Fixtures, and Equipment (FF&E) represent the tactile layer of an interior project. Our FF&E creative direction for hospitality involves a meticulous selection process that balances aesthetics, durability, and commercial requirements. We don't just "decorate" a space; we provide a strategic direction that ensures all movable elements are aligned with the architectural concept and the operational needs of the hospitality business.
Collaborative process with architects and brands
We believe that the best hospitality projects are the result of a symbiotic relationship between different disciplines. Our studio often works as a collaborator for larger architecture firms or as a creative partner for international brands. This collaborative process is built on clear communication and a shared commitment to excellence.
FAQ: Hospitality Design & Studio Sanna Völker
What does full-service hospitality design include?
Our full-service hospitality interior design covers the entire lifecycle of a project. This includes initial concept development, spatial narrative creation, layout strategy, material and lighting design, and renovation planning. We handle the process from the early stages of analysis and visual language through to the final "built interior," including the design of custom furniture and the selection of FF&E.
For what types of hospitality businesses is Sanna Völker Studio suitable?
The studio is ideally suited for high-level B2B projects, including boutique hotels, luxury restaurants, and branded temporary environments (exhibitions or installations). We work with international developers, architecture firms, and hotel brands that prioritize a material-led, independent design approach over generic, mass-produced solutions.
How is FF&E selection and creative direction handled?
We provide FF&E creative direction for hospitality by developing a strategy in direct dialogue with the architecture and material concept of the project. This involves curating a mix of existing designer pieces and creating "bespoke furniture and custom objects" designed specifically for the project's context. We manage the aesthetic and functional coherence of all internal elements.
What is a spatial narrative in hotel and restaurant design?
A spatial narrative is the conceptual story that binds a space together. It translates a brand's ideas or a location's heritage into a physical experience through layout, materials, and light. In our work, the narrative ensures that projects evolve into coherent environments where every detail—from the rhythm of a room to the texture of a surface—serves a larger purpose.
How do you manage international projects in hospitality/interiorism?
With our international background and projects in Spain (Barcelona, Menorca) and the US, we are well-equipped for global collaborations. We use clear project management phases, detailed technical documentation, and a consultative communication style that fits the needs of professional decisors and international brands.
Can the process include renovation planning for existing spaces?
Yes. Renovation planning and spatial optimization are core services. we specialize in transforming existing environments by analyzing their potential and creating material coherence that respects the original structure while updating its functionality and atmosphere for contemporary hospitality use.
Which brands or architects have collaborated with the studio?
While we respect the confidentiality of our professional B2B clients, our portfolio includes collaborations with international architecture studios and premium brands in the hospitality and design sector. Our work is developed to respond to specific spatial and material contexts, often acting as a specialized consultant for bespoke furniture and creative direction.
Request a tailored hospitality project consultation with Sanna Völker Studio. We help you realise singular environments for your next hotel or restaurant. Our expertise in spatial design studio hospitality Barcelona ensures that your project will benefit from a material-led approach and a meticulous focus on conceptual depth.